This article may contain affiliate links. If you buy through them, Growing Up at Home may earn a small commission at no extra cost to you. Learn more.
Before we reshuffled bedrooms in our house, we spent about a year with two kids in a room that measured barely ten by eleven feet. It was tight enough that I genuinely researched bunk beds, room dividers, and every small-space idea on the internet before landing on a setup that worked, and most of what worked had nothing to do with buying anything special.
Measure the actual usable floor, not the room
The first mistake I made was planning based on the room’s total square footage instead of the floor space left over once the door swing, the closet door swing, and the window were accounted for. A ten by eleven room sounds bigger than it functions once you subtract the arc the door needs to open and the three feet of floor in front of the closet that has to stay clear. We measured the actual usable rectangle, which turned out to be closer to seven by nine, and planned from that number instead of the number on the listing sheet.
Vertical space did more for us than clever furniture
Once floor space is genuinely limited, the fix is going up, not finding smaller furniture. We could not shrink two kids down to fit smaller beds, but we could get things off the floor that did not need to be there.
- Wall-mounted shelving above each bed instead of a nightstand, which freed up a couple of square feet per kid that a nightstand would have eaten.
- A closet system with a second lower rod, so both kids could use the same closet without needing separate storage furniture in the room itself.
- Hooks on the back of the door for robes and backpacks, which sounds minor but kept two kids’ worth of daily gear off the floor, where it otherwise became a trip hazard by 7 p.m. every night.
We tried a room divider and it taught us something we did not expect
I bought a folding screen divider, fully expecting it to become the centerpiece of the setup, giving each kid a sense of a private zone. It lasted about six weeks. It ate floor space we did not have to spare, it fell over twice, and both kids actually preferred being able to see each other across the room. We took it down and used the wall space instead for the shelving mentioned above. Not every small-space solution is actually solving the problem you have; sometimes it is solving a problem you assumed you would have.
The divider looked like the obvious answer and turned out to be the thing that made the room feel smaller, not more private.
Beds against the same wall, not facing each other
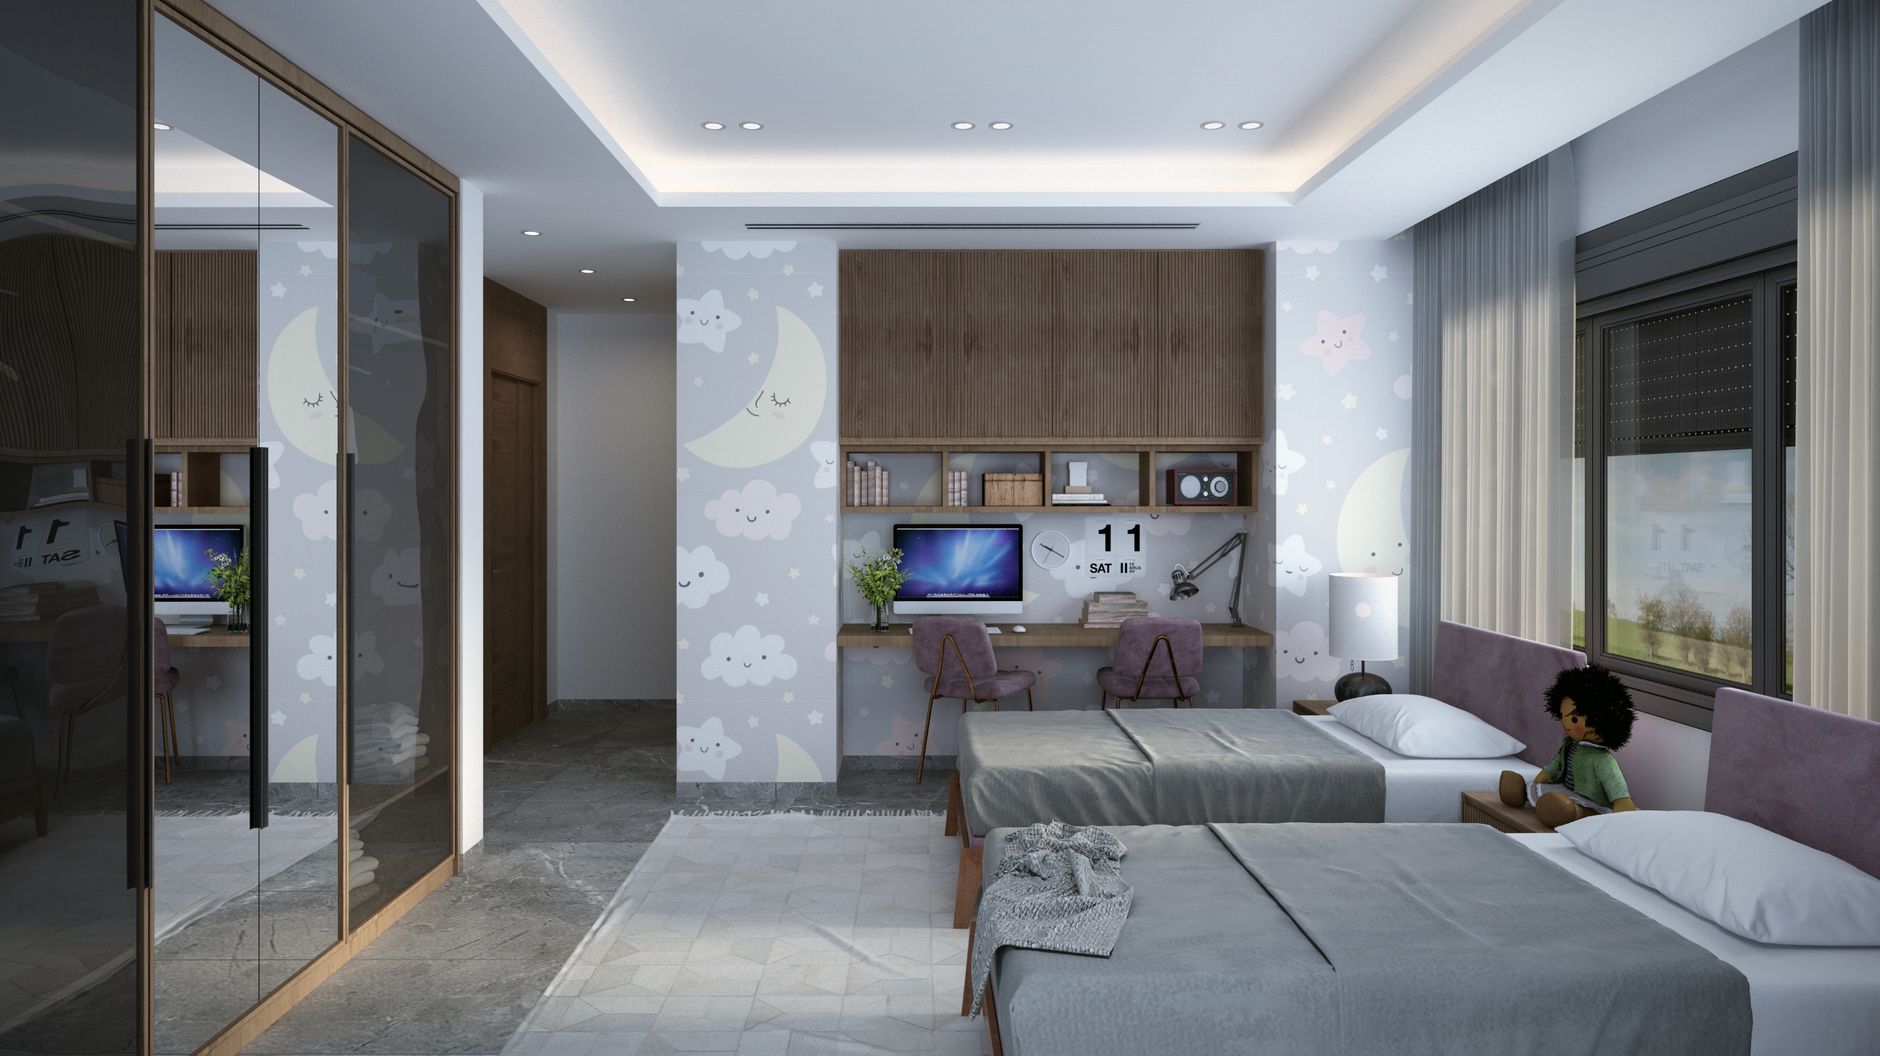
The layout that finally worked put both beds head to head along the longest wall, parallel to each other with a narrow gap between the headboards, rather than the more common setup of beds on opposite walls facing across the room. Opposite walls looks more balanced on paper, but it means the entire middle of a small room is taken up by a walkway connecting two beds, and that walkway is dead space that cannot be used for anything else. Pushing both beds to one wall opened up the entire opposite side of the room for a shared play and floor area, which in a small room is worth far more than symmetry.
Under-bed storage carried more weight than any dresser could
With floor space this tight, we could not fit two full dressers and still have room to walk. We used bed frames with built-in drawer storage underneath instead, which handled the bulk of clothing storage without adding a single extra footprint to the room. It is a more expensive furniture choice up front than a basic bed frame plus a separate dresser, but for a genuinely small shared room, it was the single purchase that made the rest of the layout possible.
What we did not solve, and just lived with
Two kids sharing a small room with different bedtimes is a real problem that furniture cannot fully fix. Our older one stayed up a little later reading, and no amount of clever layout stopped some light and rustling from reaching the younger one’s side of the room. We ended up using a small sound machine on the younger kid’s side, more to mask the noise from her sibling than for any deeper sleep-training reason, and that did more good than any physical change to the room itself.
Looking back, once we had the chance to give each kid their own room, they took it without hesitation, and I do not think that says the shared setup failed. It says kids like having their own space when it is available, the same as anyone does. But for the year we did not have that option, the small room worked fine. It just took admitting that some ideas, like the divider, were solving the wrong problem, and letting the vertical space and the storage do the work the square footage could not.