This article may contain affiliate links. If you buy through them, Growing Up at Home may earn a small commission at no extra cost to you. Learn more.
We have three bedrooms and three kids, which sounds like it should have solved itself, except the youngest was still in with us for the first two years, which meant for a long stretch we actually had two kids sharing one room while a third sat empty as an office nobody used. Eventually we swapped it, gave the older two the shared room, and turned the small room into the baby’s space. That reshuffle taught me more about shared kid rooms than any amount of planning ahead of time would have.
Start with the floor plan, not the decor
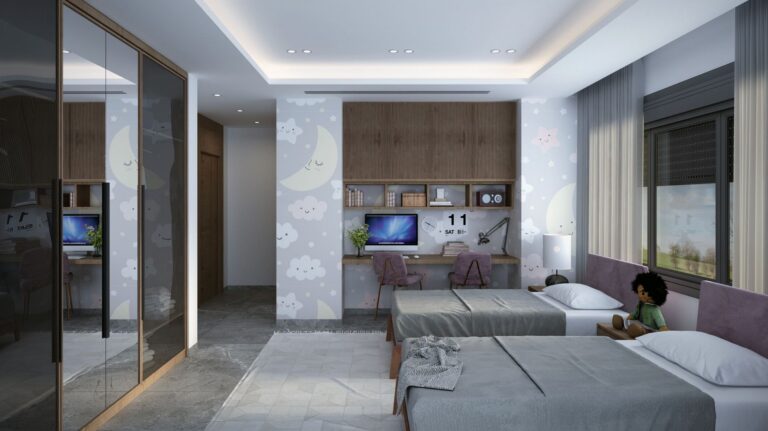
My first instinct was to think about this as two half-rooms, mirrored, matching. That instinct was wrong. What actually works is treating the room as one shared space with two distinct zones, and the zones do not need to be equal in size or shape to feel fair. Our room is a slightly awkward rectangle, and instead of splitting it down the middle, we put both beds against the same long wall, head to head with a narrow nightstand as a buffer between them, and gave the rest of the floor over to a shared play and homework area.
That layout did two things. It meant neither kid felt like they got the “worse half,” since there were no halves, and it meant the shared floor space was big enough to actually use for something other than walking through.
Bunk beds are not required, and sometimes they are the wrong call
Everyone assumes shared rooms mean bunk beds, and for us they would have been a mistake. Our younger kid was still an early riser who liked to climb into bed with her sibling for morning cuddles, and a bunk setup would have made that harder and honestly more dangerous with a still-clumsy 4 year old. We went with two twin beds on the floor level instead. If your kids are older, sleep-trained, and space is genuinely tight, bunks can be the better call. Just do not default to them because it seems like the “shared room” thing to do.
Every kid needs one space that is only theirs
This is the part that made the arrangement sustainable. Sharing a room does not mean sharing everything, and kids need at least one zone in that room where the other sibling’s stuff does not creep in.
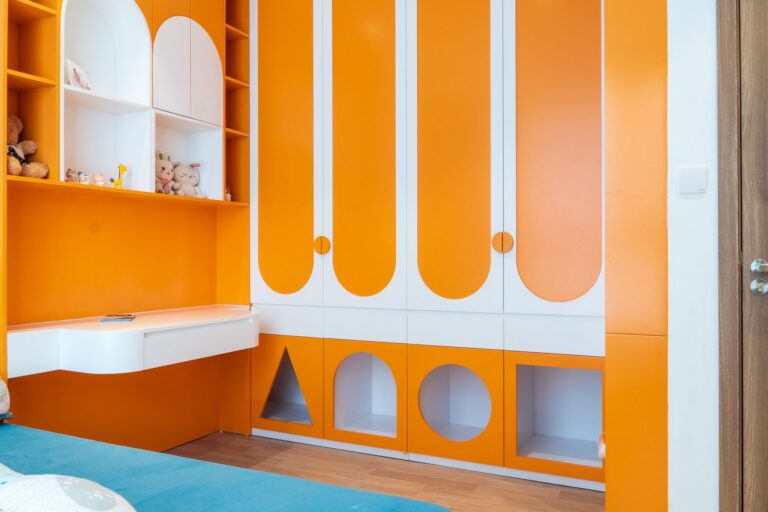
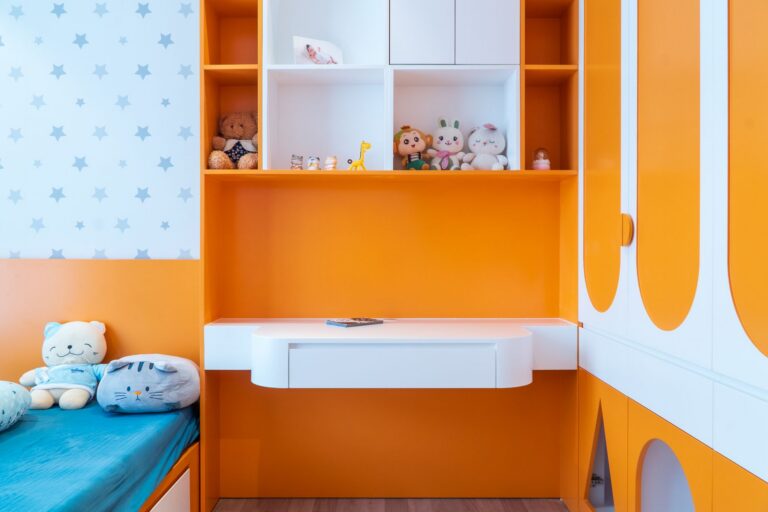
- Each bed got its own shelf above it, at a height only that kid could reach, for the handful of things that were not up for negotiation.
- Each kid got one drawer in the shared dresser that was explicitly theirs to decorate the front of with stickers, while the rest of the dresser stayed neutral.
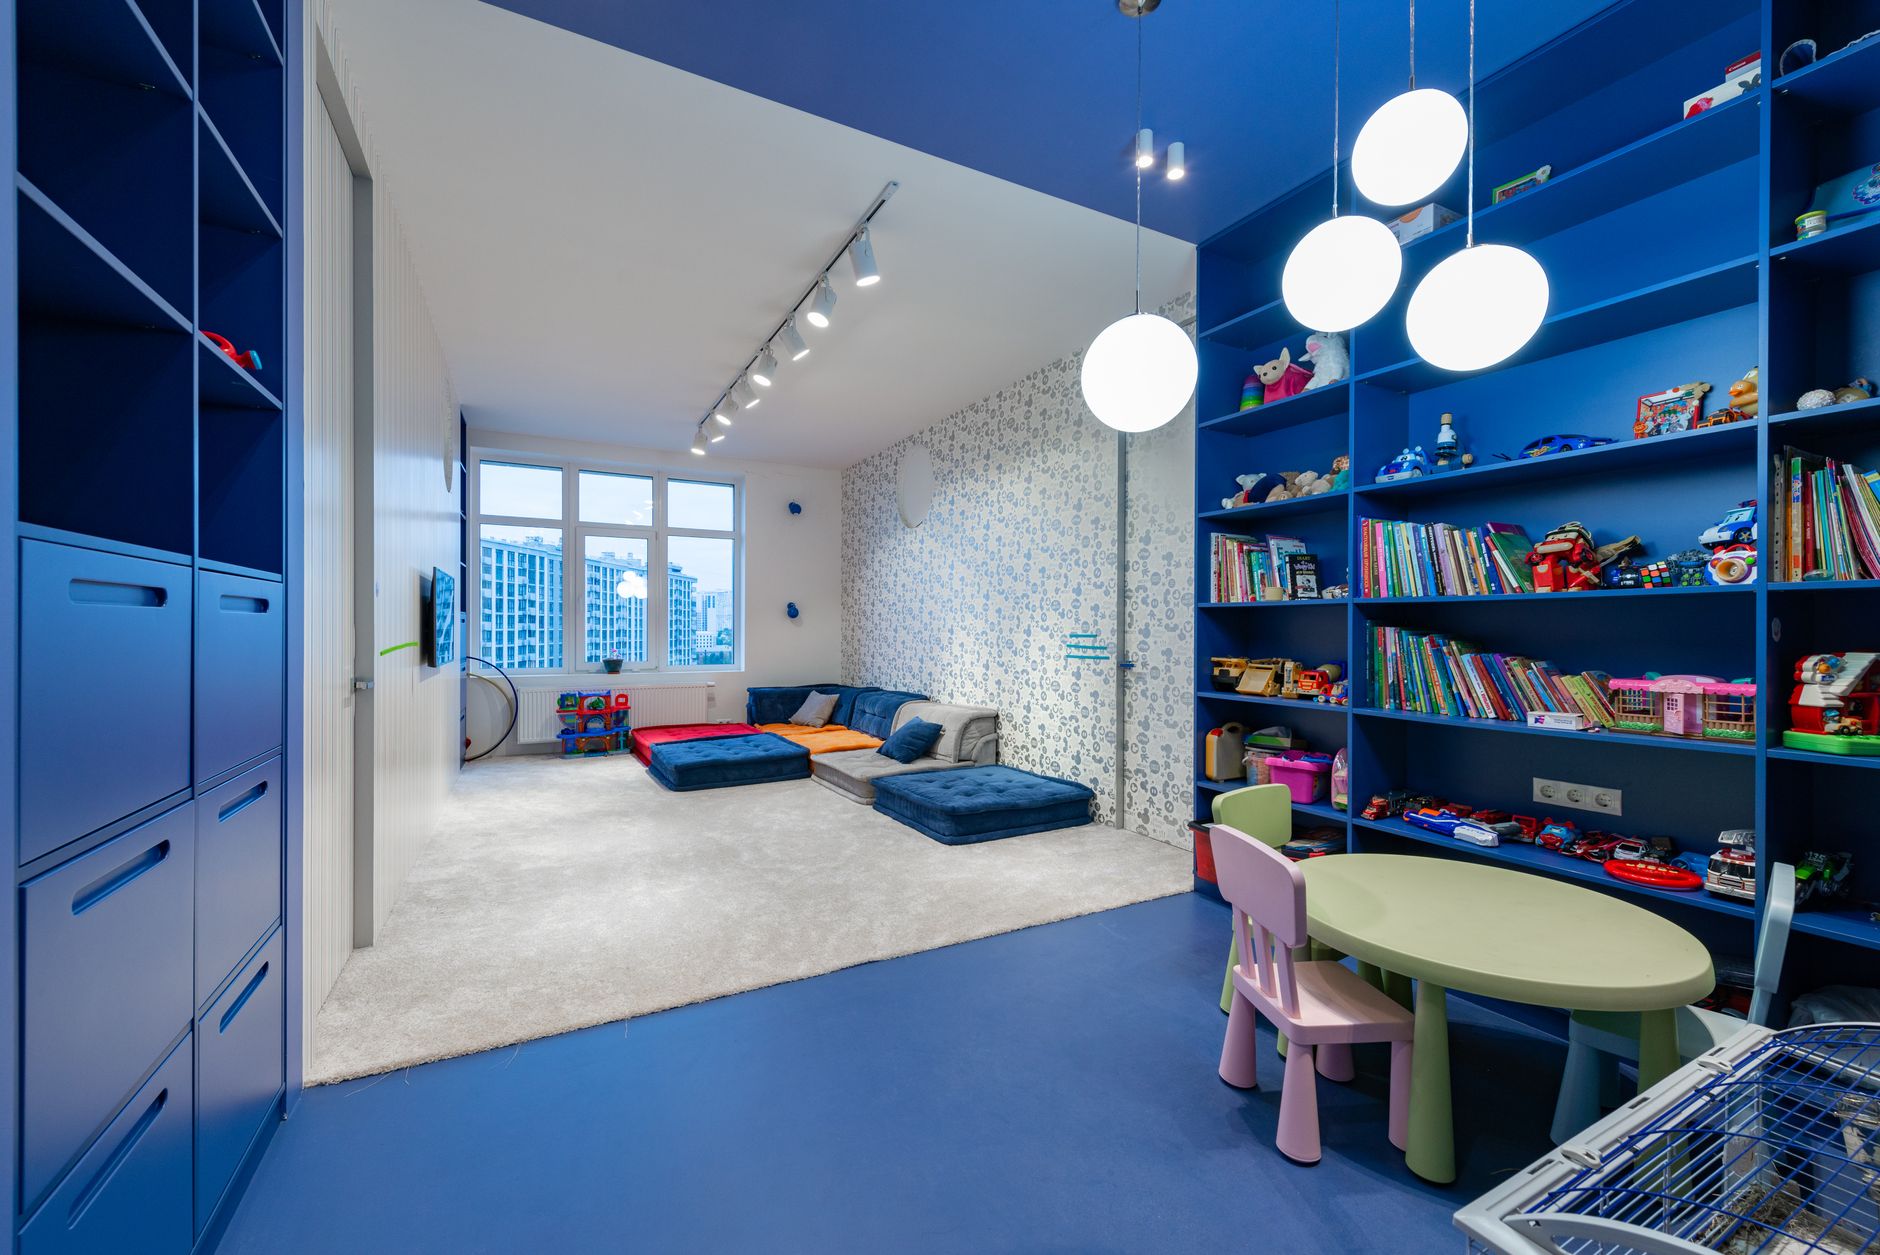
- We used two different color bins for toys on the same open shelving unit, not because the toys were sorted by owner, but because it gave each kid a “my bin” to put things back into, which cut down on the daily argument over whose job cleanup was.
None of this required a room divider or a curtain down the middle, which I had considered and ultimately skipped. A physical wall between two kids who actually like being near each other at bedtime seemed like it would solve a problem we did not have.
Where the actual conflict comes from, and it is rarely the room itself
Most of the friction in a shared room is not about space. It is about control over small decisions, and the room layout can only fix so much of that.
We found the fights were almost never about who’s bed is where. They were about the lamp being on when one kid wanted to read and the other wanted to sleep, or one kid’s stuffed animal ending up on the wrong pillow. The fix for the lamp was cheap and obvious in hindsight: a small clip light attached to the headboard of each bed instead of one shared ceiling fixture, so each kid controls their own light without needing to get up or negotiate.
The stuffed animal thing never fully resolved and I do not think it is solvable by furniture. Some sibling friction is just siblings.
Letting the room change as the age gap shows up
Our two are close in age, about two years apart, which made the shared setup easier than it would be with, say, a 4 year old and a 10 year old. If your kids are further apart, expect the layout to need more deliberate zoning, since a younger sibling touching an older sibling’s stuff is a much bigger deal at 10 than it is at 6. In that situation I would lean harder into physical separation, even something as simple as a bookshelf turned sideways to break the room into two visual sections, so the older kid gets a sense of a boundary even without a literal wall.
We also revisit the setup every year or so, usually right before school starts, and ask both kids what is not working. Last year that meant swapping which side of the room each bed was on, because one kid wanted to be closer to the window and the other did not care either way. Small adjustment, no cost, and it bought us another year of the arrangement working without complaint.